مشاريع التصميم
اكتشف مجموعة مختارة من مشاريعنا في تصميم اللاندسكيب، التي تجسّد أفكارًا مدروسة وتخطيطًا وظيفيًا وبيئات خارجية مميزة، صُممت بما يتوافق مع رؤية كل مشروع وطبيعته ونمط الحياة فيه.

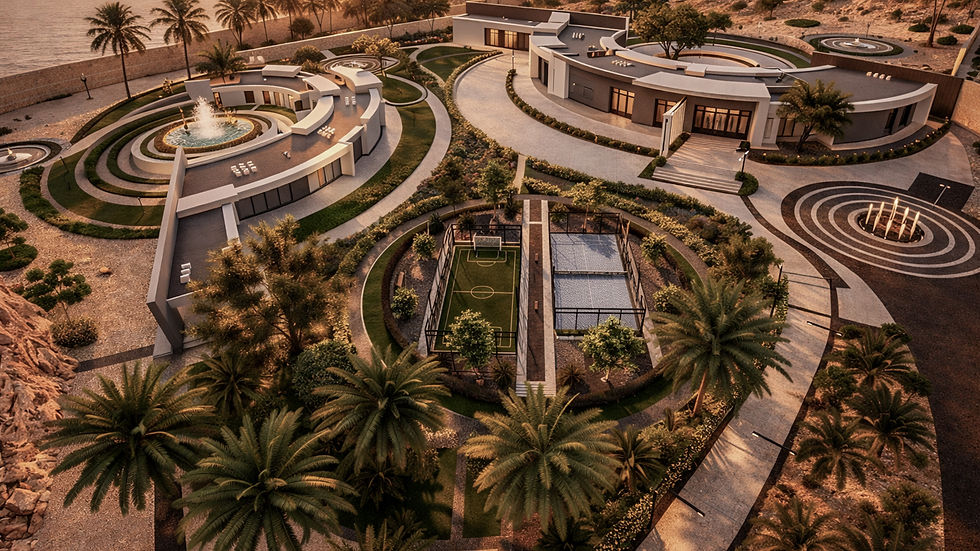
The concept of the project revolves around the creation of two primary outdoor spaces that will function as community parks. Each park is designed to serve its respective community plot by offering engaging features that promote interaction and create a dynamic user experience. While both parks share the objective of enhancing outdoor life, each will include distinct elements, with one featuring a major function not present in the other fostering diversity and encouraging users to explore diffe

The concept of the project revolves around the creation of two primary outdoor spaces that will function as community parks. Each park is designed to serve its respective community plot by offering engaging features that promote interaction and create a dynamic user experience. While both parks share the objective of enhancing outdoor life, each will include distinct elements, with one featuring a major function not present in the other fostering diversity and encouraging users to explore diffe

The concept of the project revolves around the creation of two primary outdoor spaces that will function as community parks. Each park is designed to serve its respective community plot by offering engaging features that promote interaction and create a dynamic user experience. While both parks share the objective of enhancing outdoor life, each will include distinct elements, with one featuring a major function not present in the other fostering diversity and encouraging users to explore diffe
The concept of the project revolves around the creation of two primary outdoor spaces that will function as community parks. Each park is designed to serve its respective community plot by offering engaging features that promote interaction and create a dynamic user experience. While both parks share the objective of enhancing outdoor life, each will include distinct elements, with one featuring a major function not present in the other fostering diversity and encouraging users to explore diffe
Yas Acres
+450,000 SQM
COVERING AN AREA OS
The concept of the project revolves around the creation of two primary outdoor spaces that will function as community parks. Each park is designed to serve its respective community plot by offering engaging features that promote interaction and create a dynamic user experience.
Bathna Resort
+3,000,000 SQM
COVERING AN AREA OS
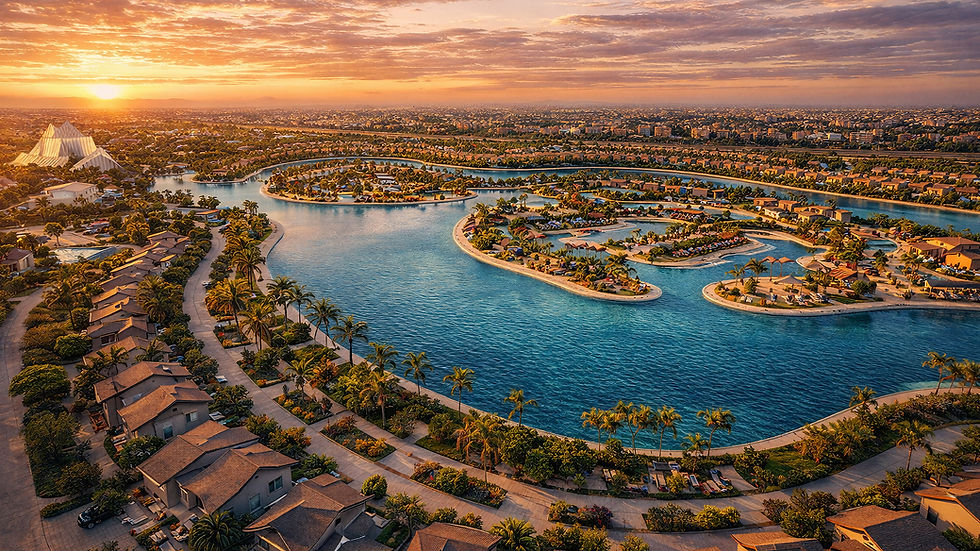
The project concept is centered around creating a waterfront residential landscape where water and green spaces form the heart of the community.
The master plan integrates a network of lakes, islands, and landscaped promenades that connect different residential zones while providing expansive views and accessible recreational areas.



Al Awali Museum Park
+55,778 SQM
COVERING AN AREA OS
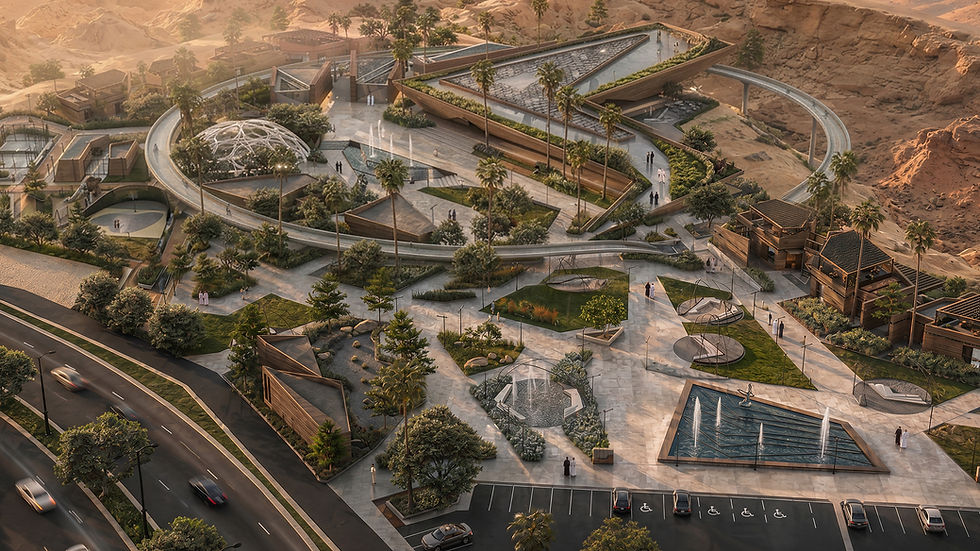
An urban garden designed to maximize space with clean, structured lines and versatile, multifunctional areas.
The design blends lush greenery, featuring native plants and trees, to create a refreshing and immersive environment. Thoughtfully placed pathways and seating areas invite relaxation and social interaction, while elegant water features and modern sculptures add visual appeal.
Public Resort
+22,600 SQM
COVERING AN AREA OS
The exterior garden design at the resort showcases a spacious swimming pool surrounded by lush greenery and elegant fountains.
The pool area is beautifully landscaped with tall palm trees, vibrant flowers, and perfectly manicured lawns creating a luxurious and relaxing ambiance for guests.
The fountains introduce an element of elegance and serenity, enhancing the visual harmony of the outdoor space.


Aramak Infinity Squar
+20,750 SQM
COVERING AN AREA OS
A smart urban garden designed with clean, structured lines and multifunctional spaces. The landscape blends native greenery with modern pathways, seating zones, and elegant water elements creating a refreshing environment enhanced by smart lighting and
integrated technology.
Alameriah Resort
+28,000 SQM
COVERING AN AREA OS
In this private resort, landscaped pathways do more than connect spaces they create a seamless transition between indoor
comfort and outdoor beauty. Winding through meticulously crafted gardens, these paths invite guests to slow down, explore, and immerse themselves in the serene natural surroundings.


Riyadh Icon
16,755 SQM
COVERING AN AREA OS
The design emphasizes a balanced composition of greenery, pedestrian pathways, seating areas, and outdoor lighting to create a functional yet visually compelling experience. Plant selections were tailored to the local climate to ensure sustainability and long term performance, while layered planting and tree distribution establish visual rhythm and depth throughout the space.
Locasort Resort
+18,000 SQM
COVERING AN AREA OS
The landscape design for Pebble Resort features a central pathway surrounded by lush greenery, palm trees, and shaded seating areas. This thoughtful arrangement creates a serene and welcoming environment where guests can relax, unwind, and enjoy the resort’s natural surroundings.


Rawajeh Asha Projects
+22,300 SQM
COVERING AN AREA OS
A comprehensive landscaping project focused on tree planting, softscape installation, and the implementation of an efficient irrigation network designed to ensure long-term sustainability and optimal plant performance.
Private Resort
+15,285 SQM
COVERING AN AREA OS
At the heart of the entrance, a grand central water fountain adds a refreshing sense of elegance and sets a captivating tone for the entire resort. Throughout the green spaces, smaller pathways gently weave between lush landscapes, encouraging guests to wander and enjoy the serene natural surroundings. Majestic palm trees rise across the resort, adding a distinct touch of tropical
sophistication.